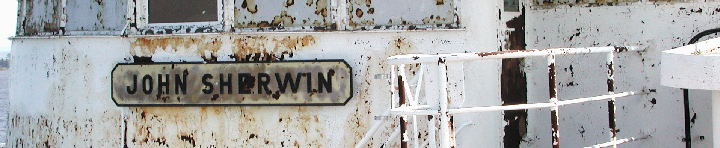
Inland Mariners Archives: Str. John Sherwin, officer quarters.
Photographed on January 6, 2000. This set of images includes shots of
each of the mate's rooms, stairways and hallways, the chartroom.
Most of the rooms look the same but this gives you an idea of the
living conditions for the ship's officers.
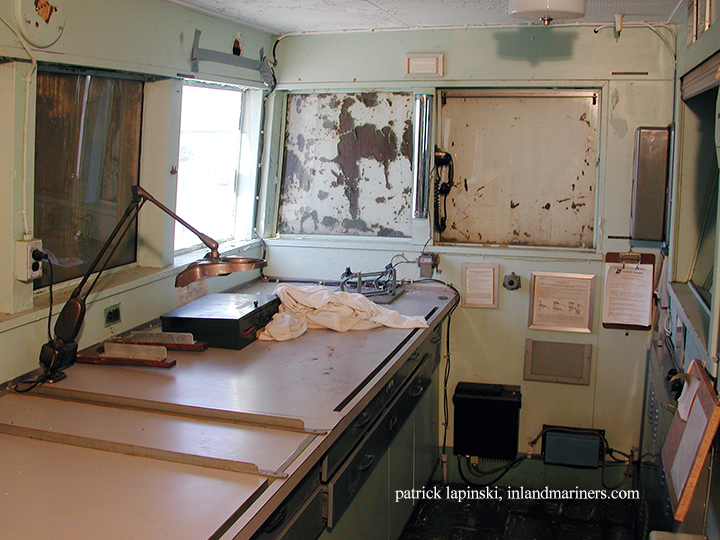
Chart table, looking aft and to port.
The chartroom is behind the pilothouse in a separate room.
Sherwin, Superior, January 6, 2000, Image 00-5834
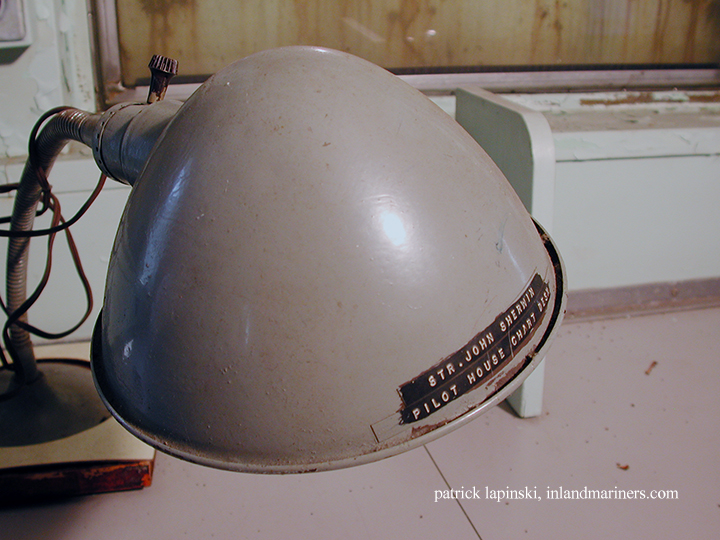
Lamp in the chart room.
Sherwin, Superior, January 6, 2000, Image 00-5835
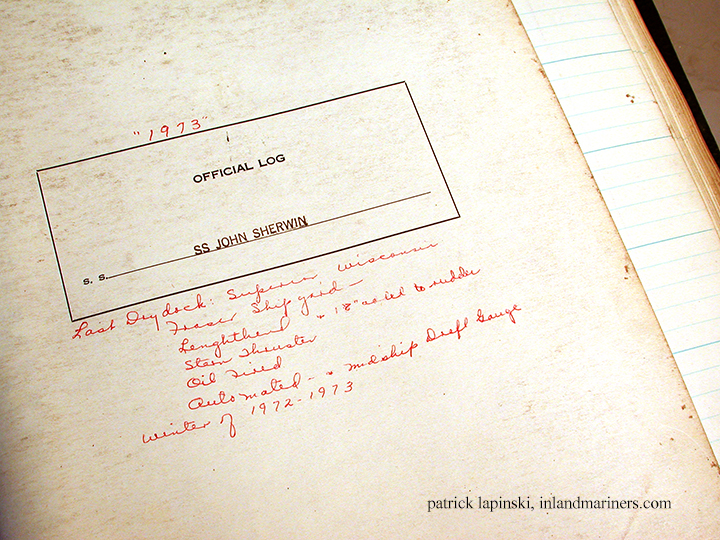
1973 pilot house log book for the steamer
John Sherwin.
Sherwin, Superior, January 6, 2000, Image 00-5836
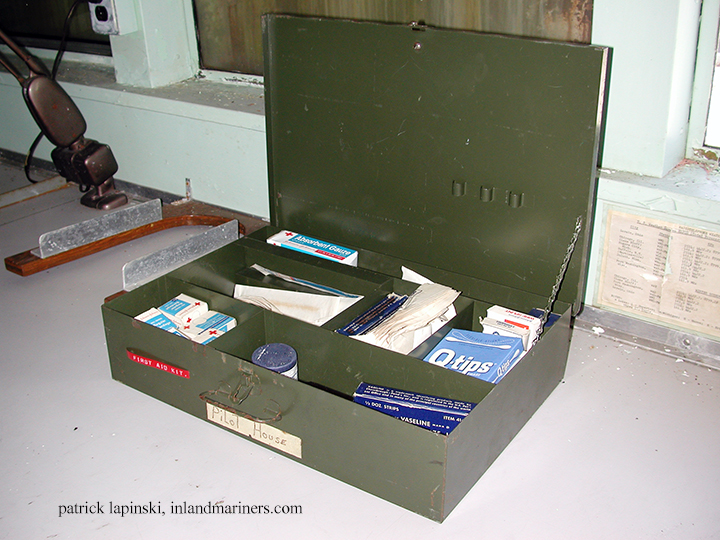
First Aid kit on table in chart room.
The
Sherwin was used on many occasions for training by local fire department
and police, Homeland Security, and Coast Guard. Probably had a few cuts needed mending.
Sherwin, Superior, January 6, 2000, Image 00-5837
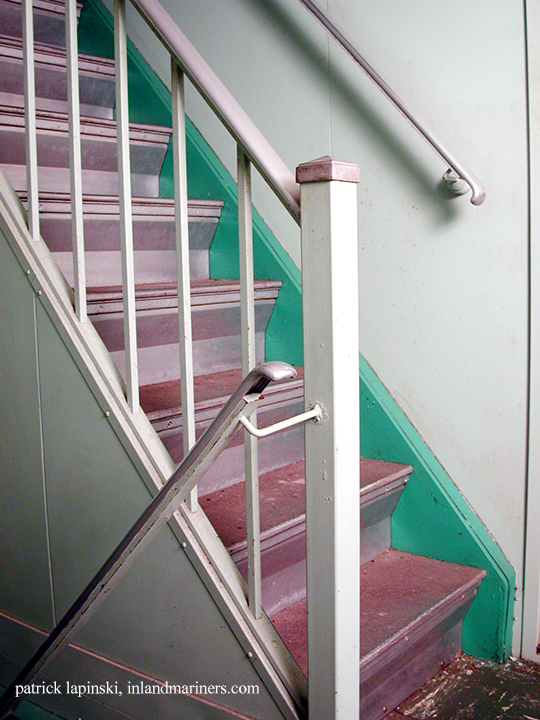
Interior stairway on the
Sherwin.
Sherwin, Superior, January 6, 2000, Image 00-5869
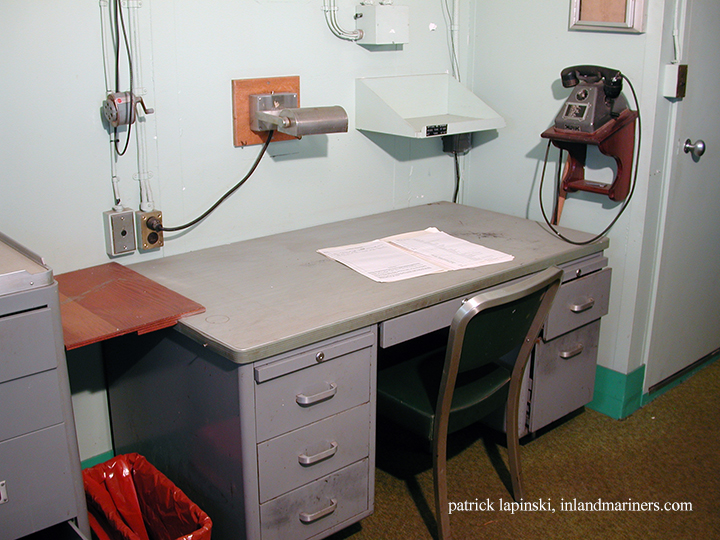
Metal work desk for First Mate on the
Sherwin.
Sherwin, Superior, January 6, 2000, Image 00-5857
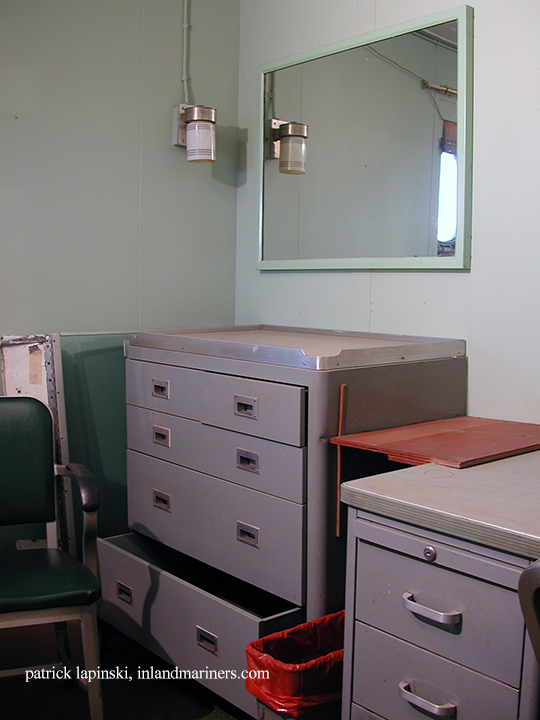
Solid metal dresser and mirror next to the work desk.
Sherwin, Superior, January 6, 2000, Image 00-5858
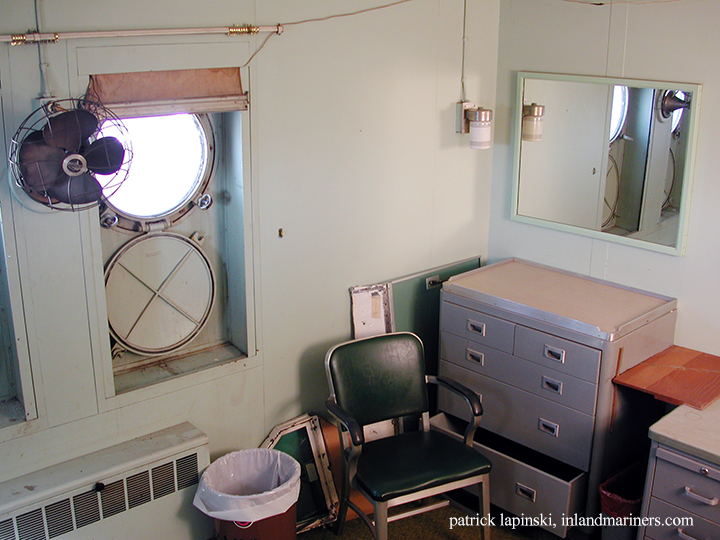
Wide view of corner of mate's office / room.
Sherwin, Superior, January 6, 2000, Image 00-5867
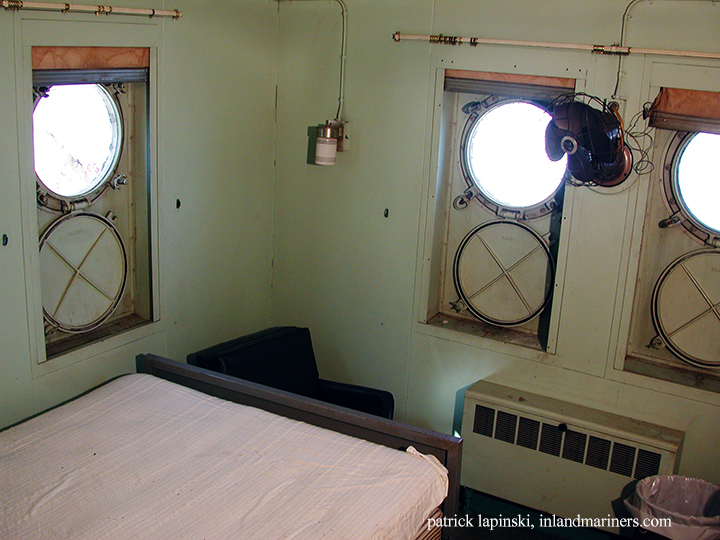
Area to the left of the work desk...exterior bulkhead.
Radiator, portholes and bed in a small space.
Sherwin, Superior, January 6, 2000, Image 00-5856
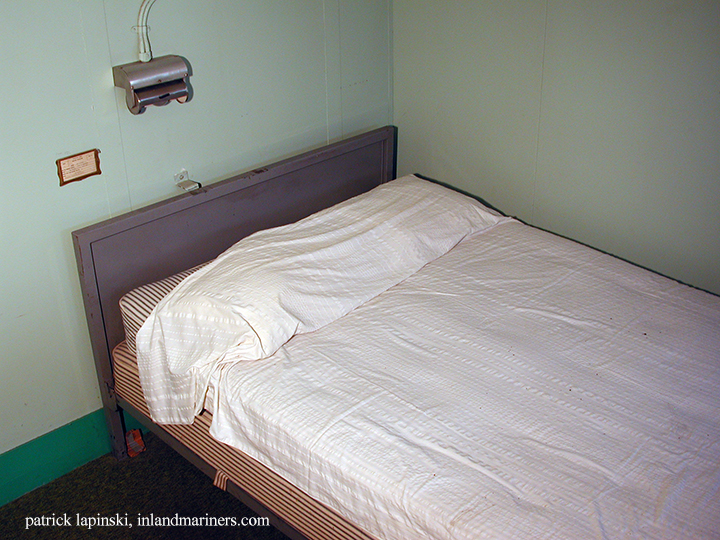
Bed for the First Mate. I think the porter still made
the beds for the officers before the
Sherwin stopped running.
believe all the porters are gone now too, at Interlake.
Sherwin, Superior, January 6, 2000, Image 00-5860 I
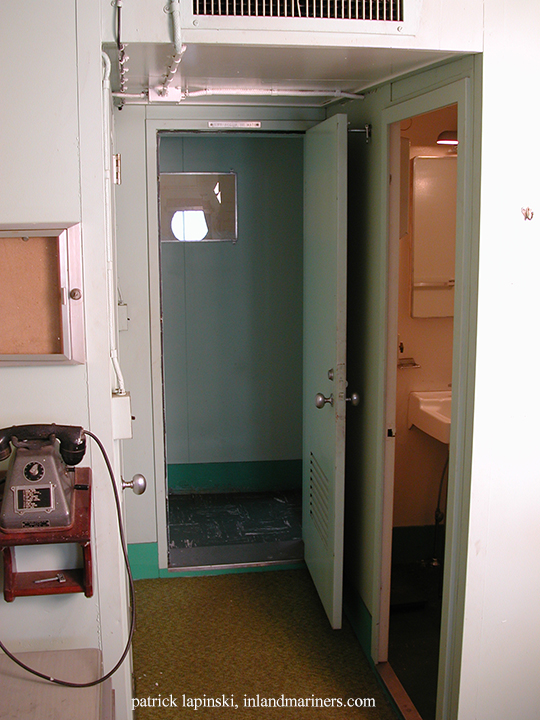
Looking toward the hallway. Desk is on left, phone on
stand, closet and entryway. Bathroom is on the right.
Sherwin, Superior, January 6, 2000, Image 00-5862
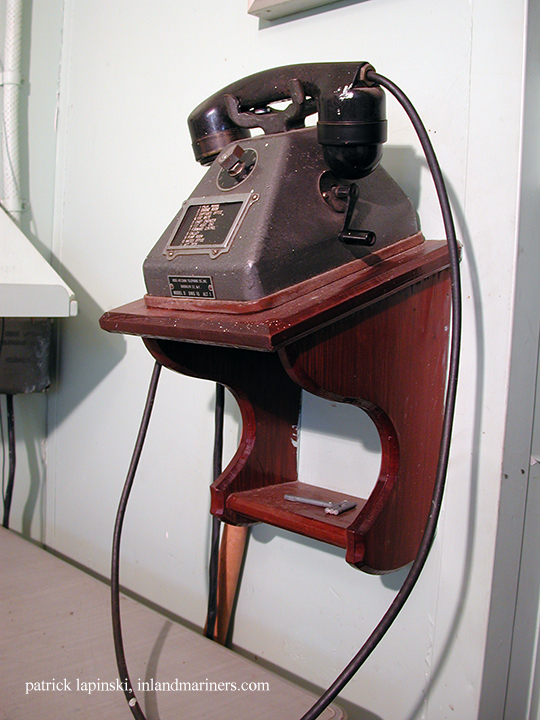
Telephone in First Mate's office/room.
Sherwin, Superior, January 6, 2000, Image 00-5859
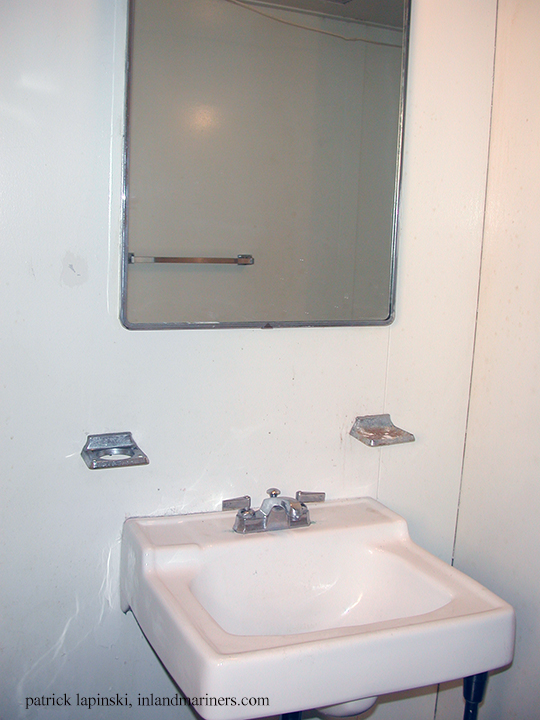
Sink and mirror in bathroom.
Sherwin, Superior, January 6, 2000, Image 00-5864
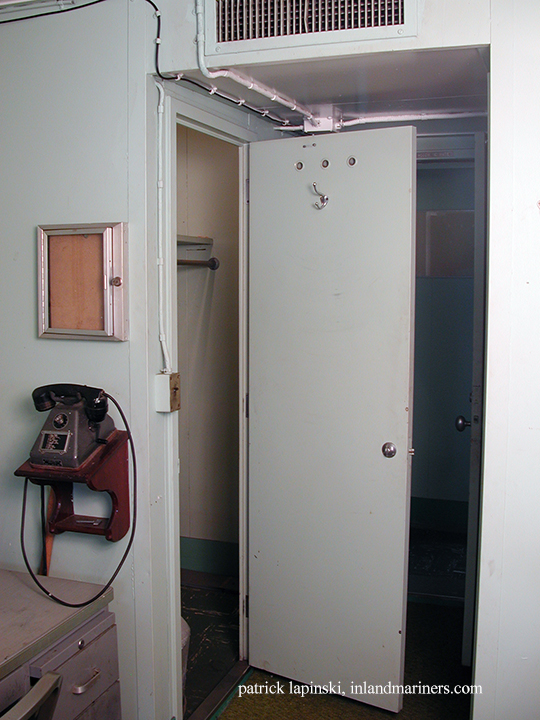
Each room has a small storage closet.
Sherwin, Superior, January 6, 2000, Image 00-5863
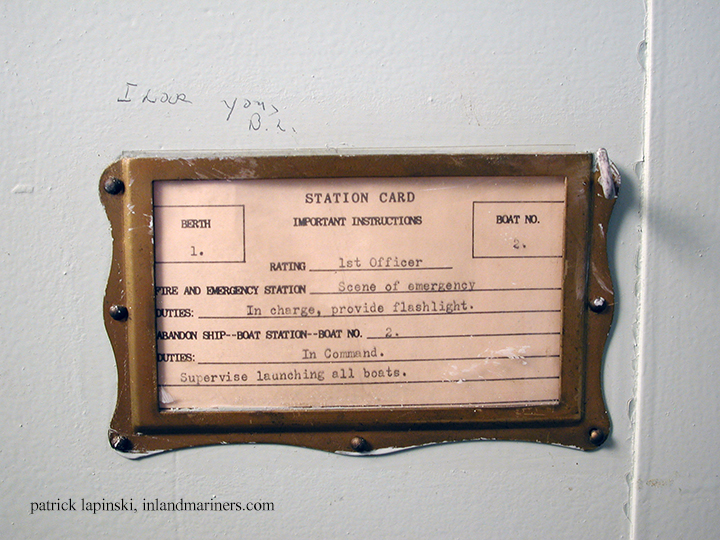
Every room / bed gets a station bill.
Berth 1, Boat 2 is the assigned place for the mate.
Sherwin, Superior, January 6, 2000, Image 00-5866
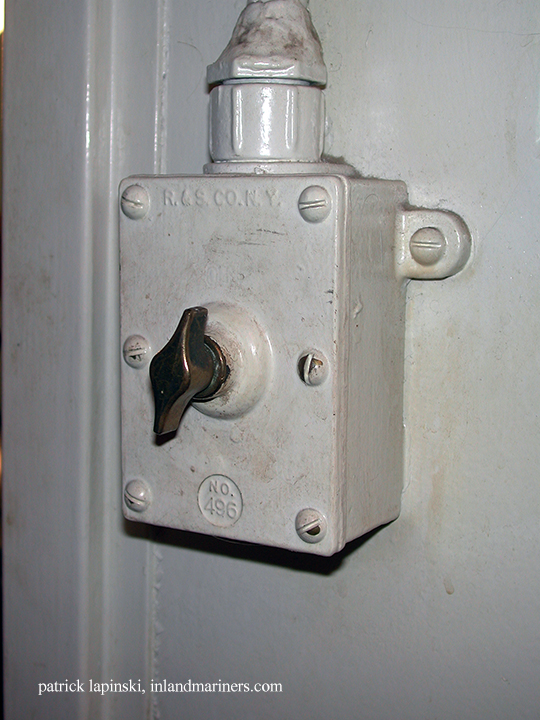
Don't forget to turn off the light.
Sherwin, Superior, January 6, 2000, Image 00-5793
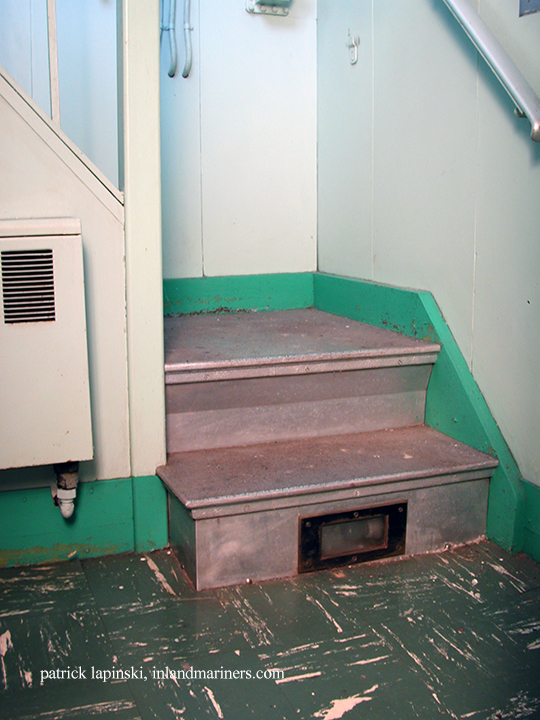
Steps up to chart room.
Sherwin, Superior, January 6, 2000, Image 00-5854
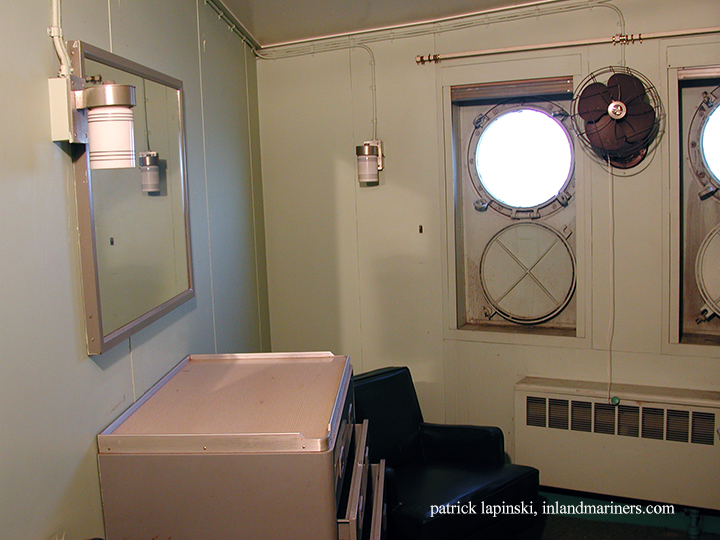
2nd Mate's room. Should be on the port side.
You can see how the bulkhead walls are angled due to the shape of the hull.
Sherwin, Superior, January 6, 2000, Image 00-5881
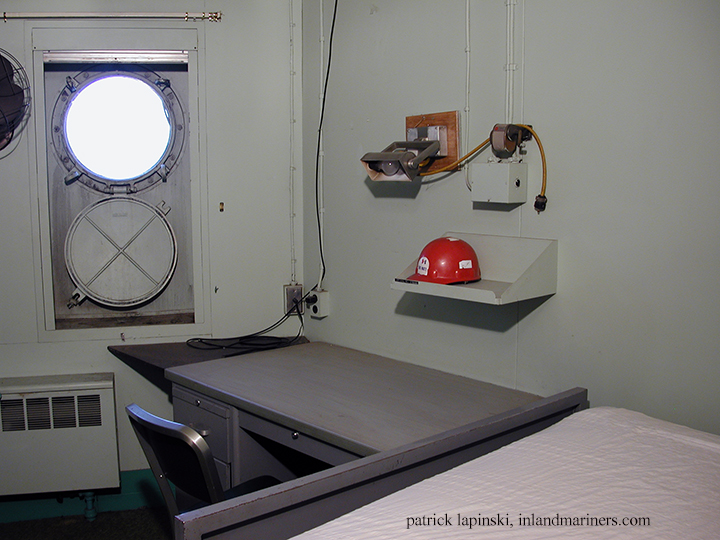
2nd Mate's room. Looking to right after entering the room.
Tight space between the bed and the desk.
Sherwin, Superior, January 6, 2000, Image 00-5881
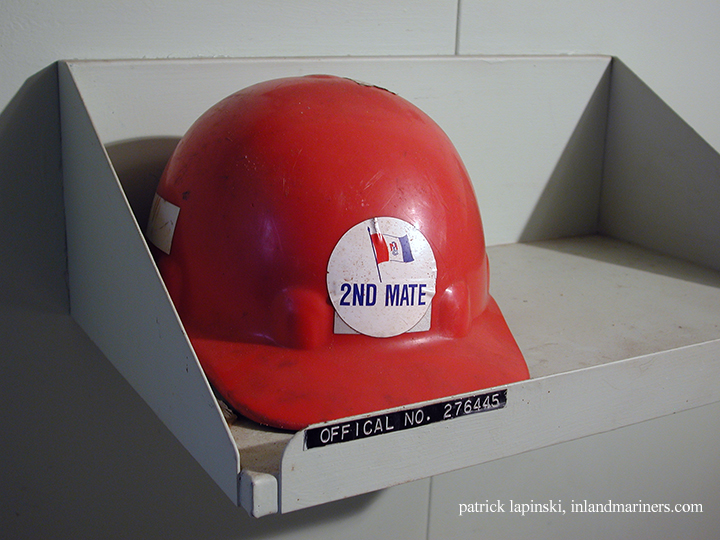
2nd Mate's hard hat.
Sherwin, Superior, January 6, 2000, Image 00-5884
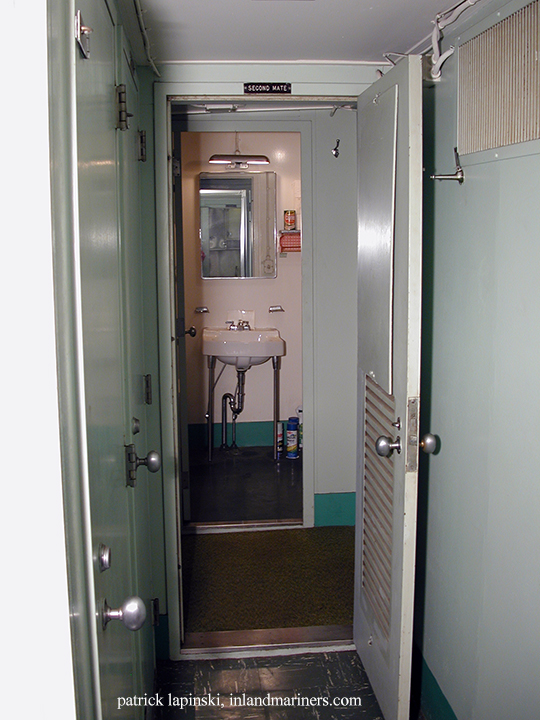
Looking toward hallway and deck toilet across hall.
Sherwin, Superior, January 6, 2000,
Image 00-5887
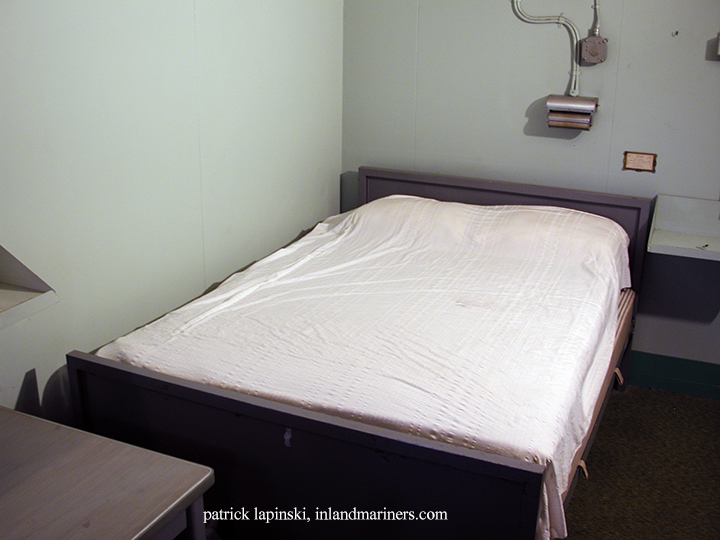
2nd Mate's bed on left side of room.
Sherwin, Superior, January 6, 2000,
Image 00-5885
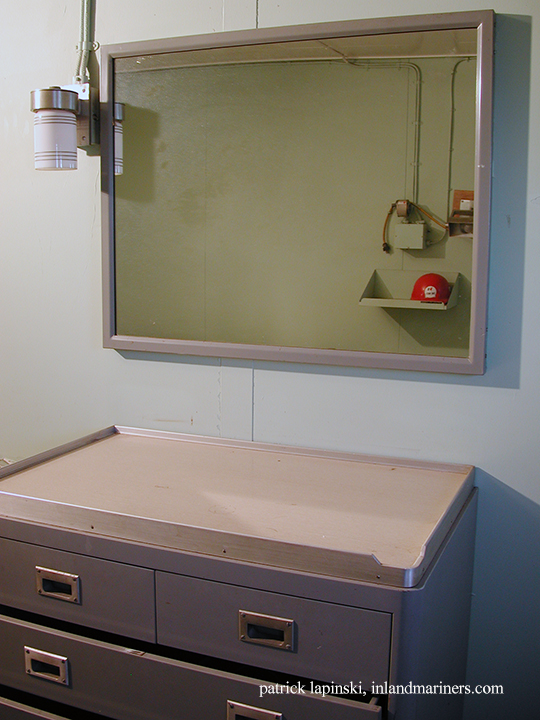
Dresser and mirror at foot of bed in 2nd Mate's room.
Sherwin, Superior, January 6, 2000, Image 00-5883
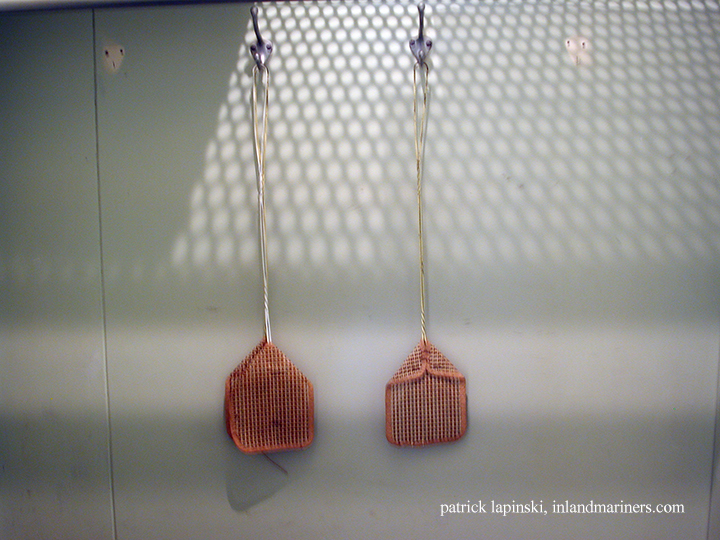
The 2nd Mate is in charge of all flyswatters on the vessel.
Sherwin, Superior, January 6, 2000, Image 00-5888
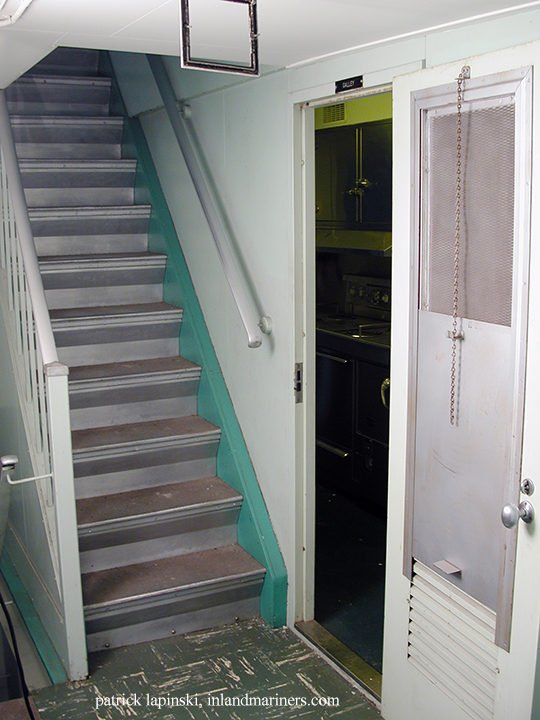
Stariway outside of galley.
Sherwin, Superior, January 6, 2000, Image 00-5868
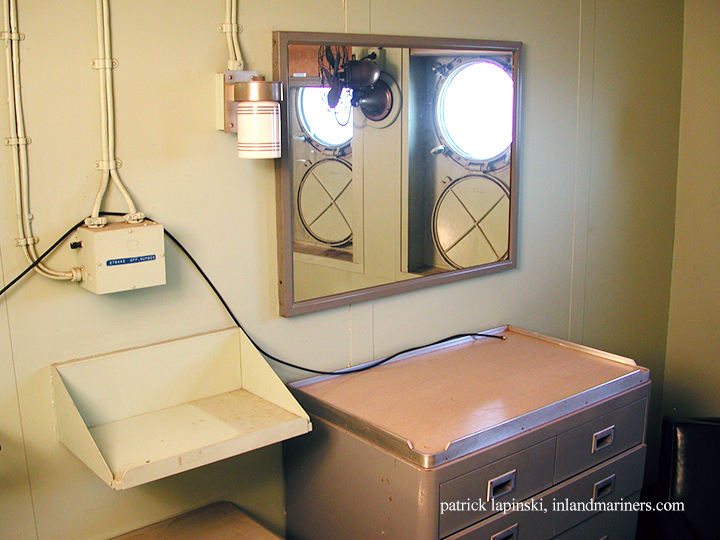
3rd Mate's quarters.
Sherwin, Superior, January 6, 2000, Image 00-5871
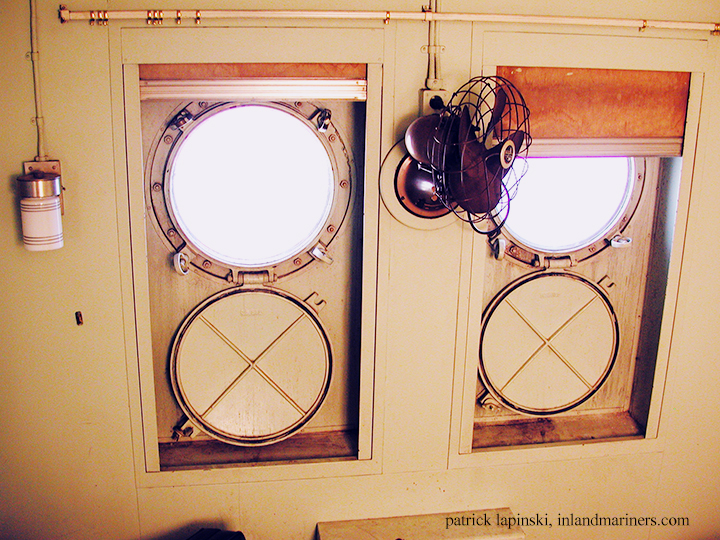
Port holes in 3rd Mate's room.
Sherwin, Superior, January 6, 2000, Image 00-5872
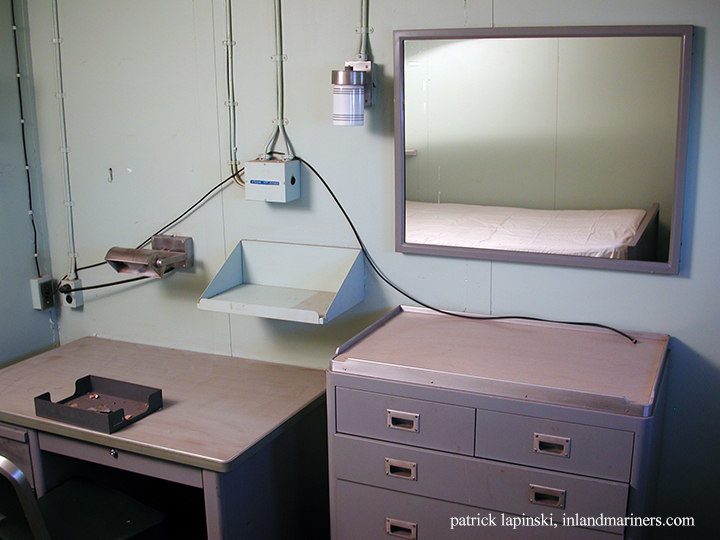
Desk and dresser in 3rd Mate's room.
Sherwin, Superior, January 6, 2000, Image 00-5875
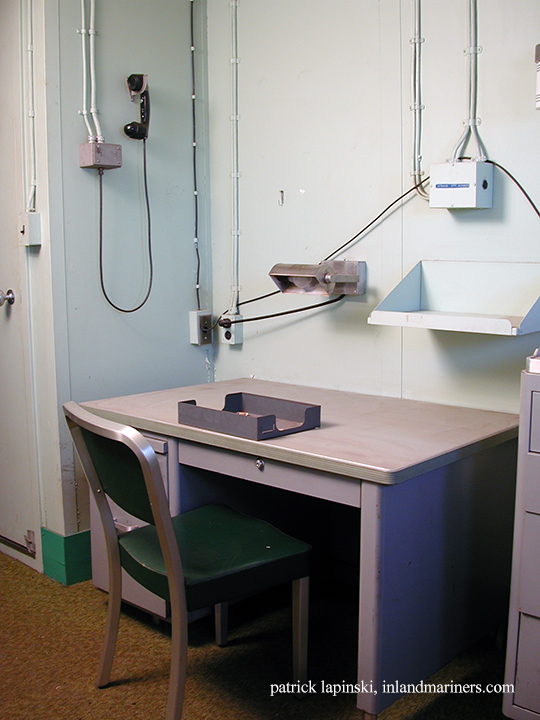
Desk in 3rd Mate's quarters.
Sherwin, Superior, January 6, 2000, Image 00-5876
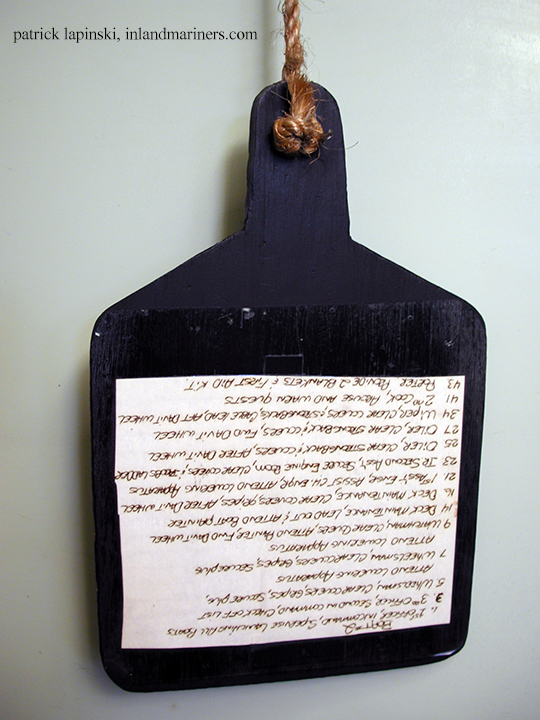
Lifeboat No. 2 duties posted on ping pong paddle.
Sherwin, Superior, January 6, 2000, Image 00-5880
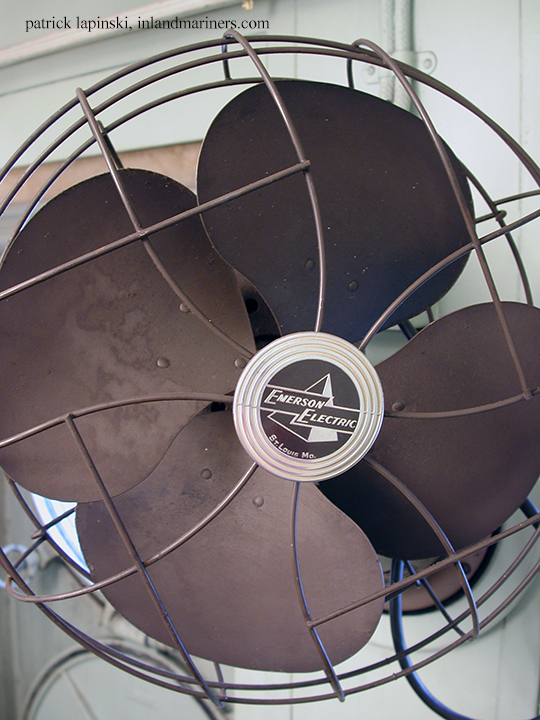
Fan mounted on bulkhead.
Sherwin, Superior, January 6, 2000, Image 00-5873
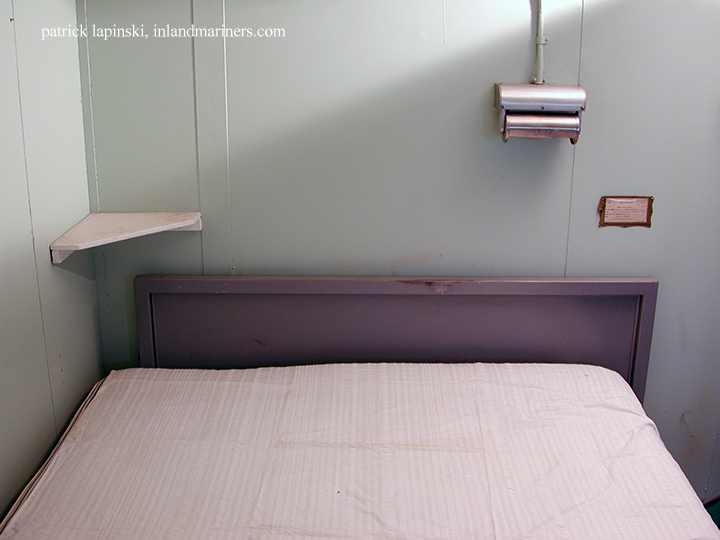
Bed in 3rd Mate's quarters.
Sherwin, Superior, January 6, 2000, Image 00-5877
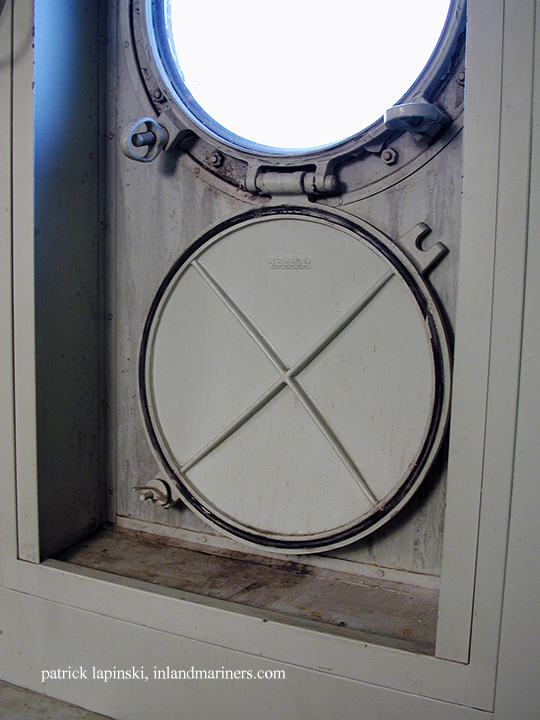
Porthole in 3rd Mate's quarters. That's it for these snaps.
Sherwin, Superior, January 6, 2000, Image 00-5877